
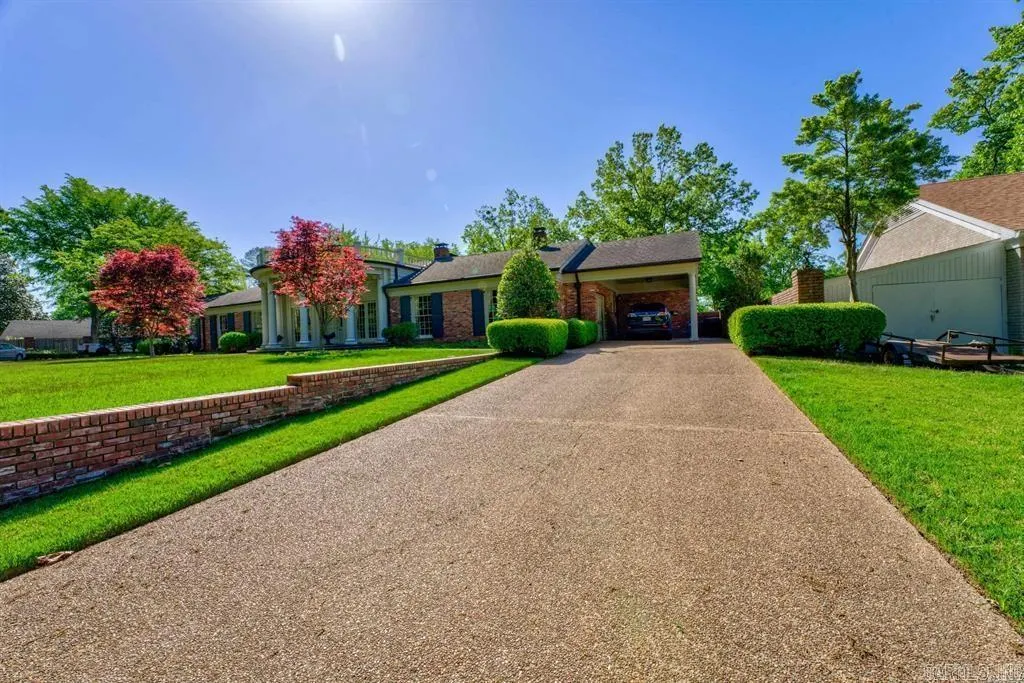
Address
118 Waverly Wood, Helena, AR
Price
$ 575,000
Property Attributes
- MLS#24041205
- TypeSingle Family
- Listing Status Active
- CountyPHILLIPS
- CityHelena
- AreaPhillips County
- NeighborhoodOLD HELENA
- Zip72342
- StyleTraditional
- Year Built1970
- Taxes$ 3954
- Price$ 575,000
- Bedrooms4
- Full Bathrooms5
- Half Bathrooms0
- Sqr Footage10000
- Lot Size3 Acres
Data Source:
Cooperative Arkansas REALTORS® MLS (CARMLS)
Property Description
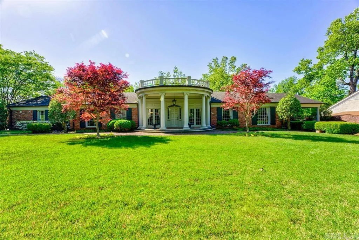
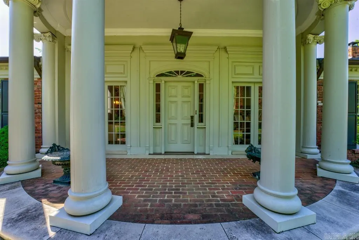
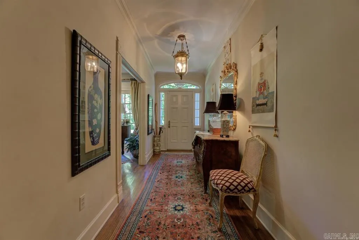
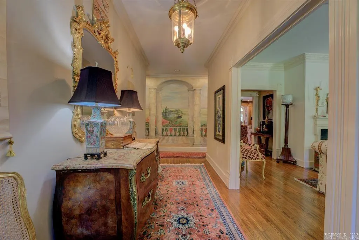
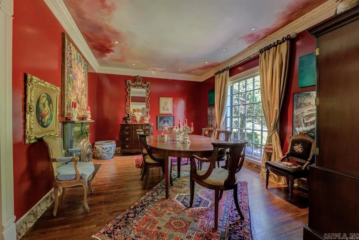
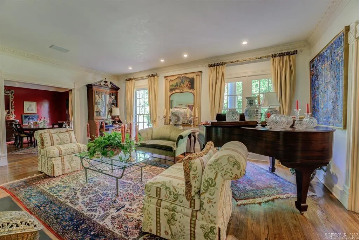
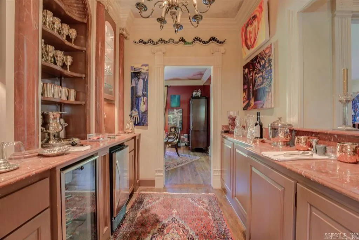
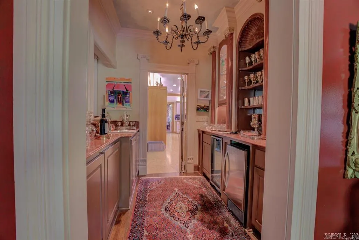
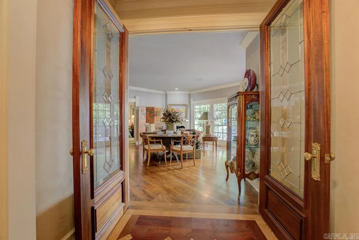
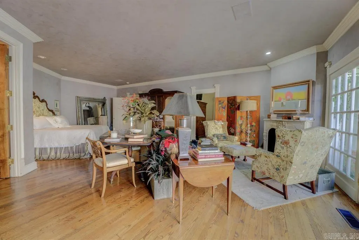
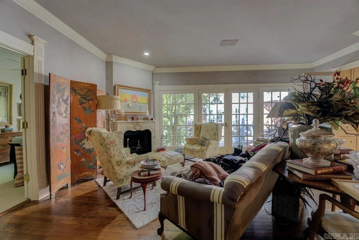
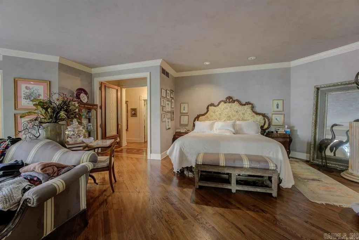
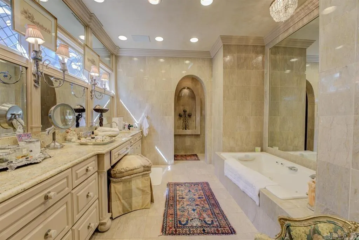
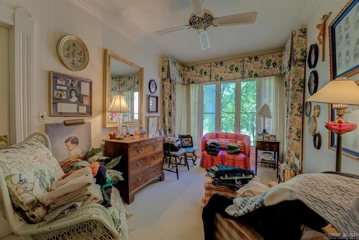
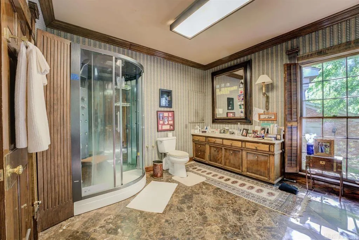
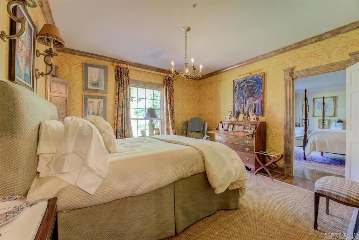
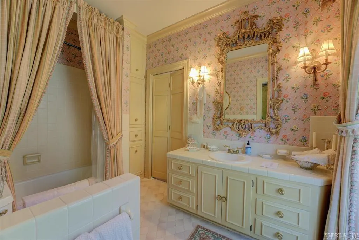
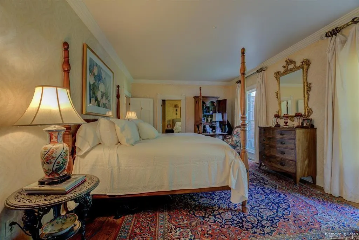
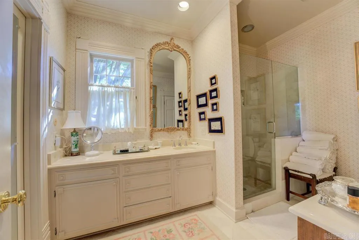
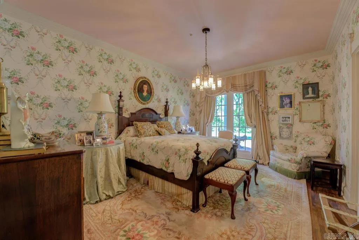
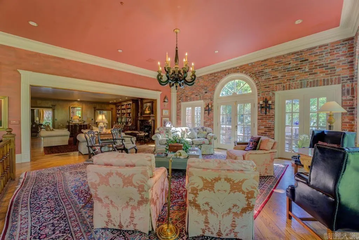
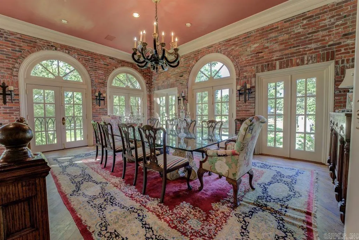
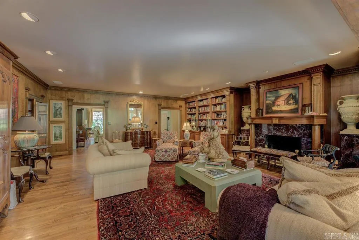
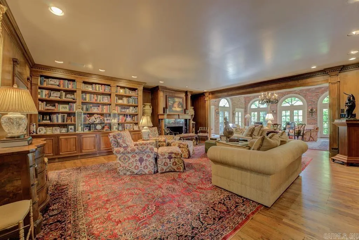
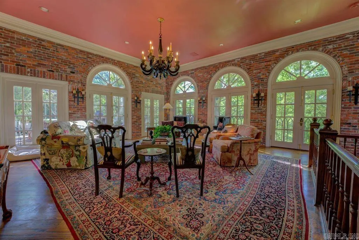
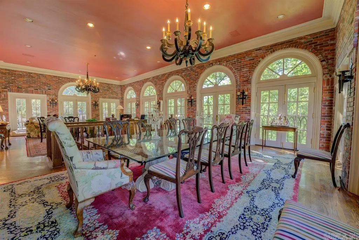
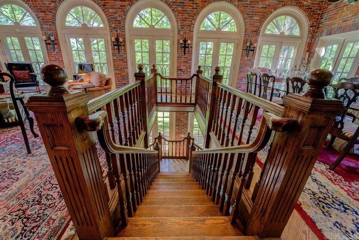
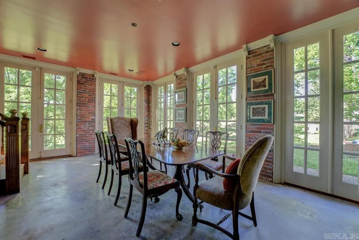
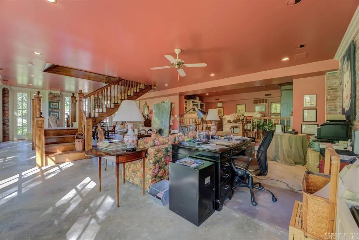
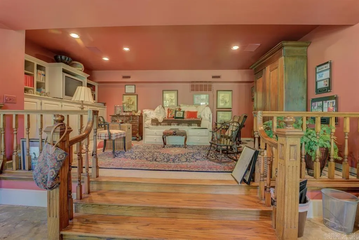
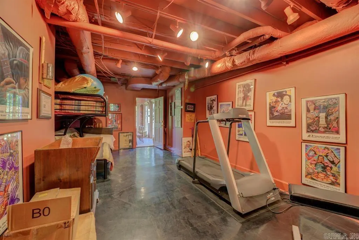
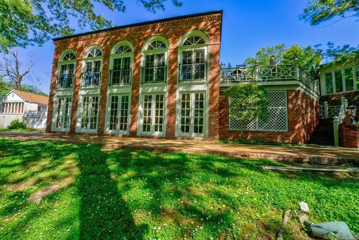
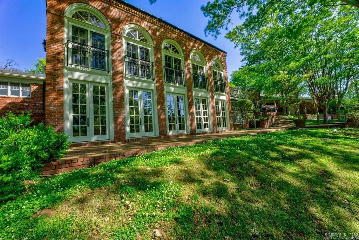
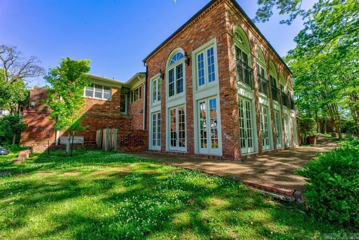
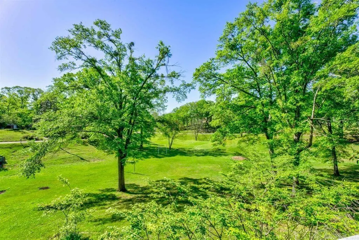
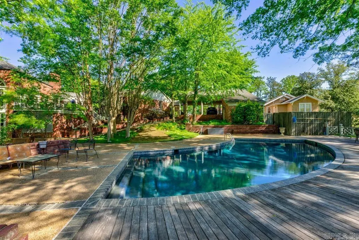
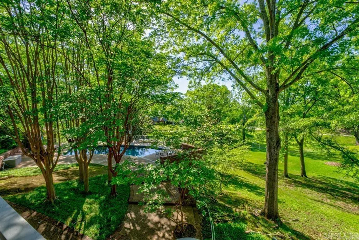
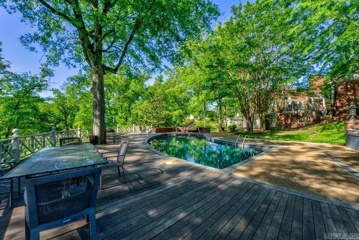
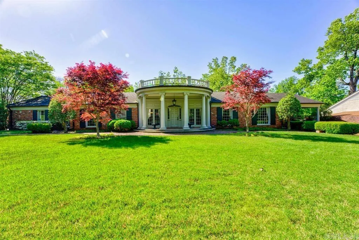
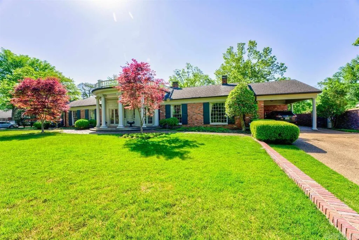
A must see beautiful home! Located in the heart of Helena. Its Windows that overlook the valley and pool area are just gorgeous . Step into this home and see all the features it has... Marble bathrooms to amazing fixtures and open concept. The open concept allows you to entertain and enjoy all rooms in your home. Sunday family get togethers by the pool is a must. The primary suite has his and her bathrooms, office space or nursery you choose. It has an amazing bonus room for kids playroom, movie room or extra bedroom. It also has a wine cooler and a full bathroom. You don't want to miss all the beauty. Call agent to request a viewing.
| Price History | |
|---|---|
| 11/17/2025 | Listed $575,000 |
General Features
| Heating | Central Cool-Electric,Central Heat-Gas |
|---|---|
| Utilities | Sewer-Public,Water-Public,Elec-Municipal (+Entergy) |
| Roof | Architectural Shingle |
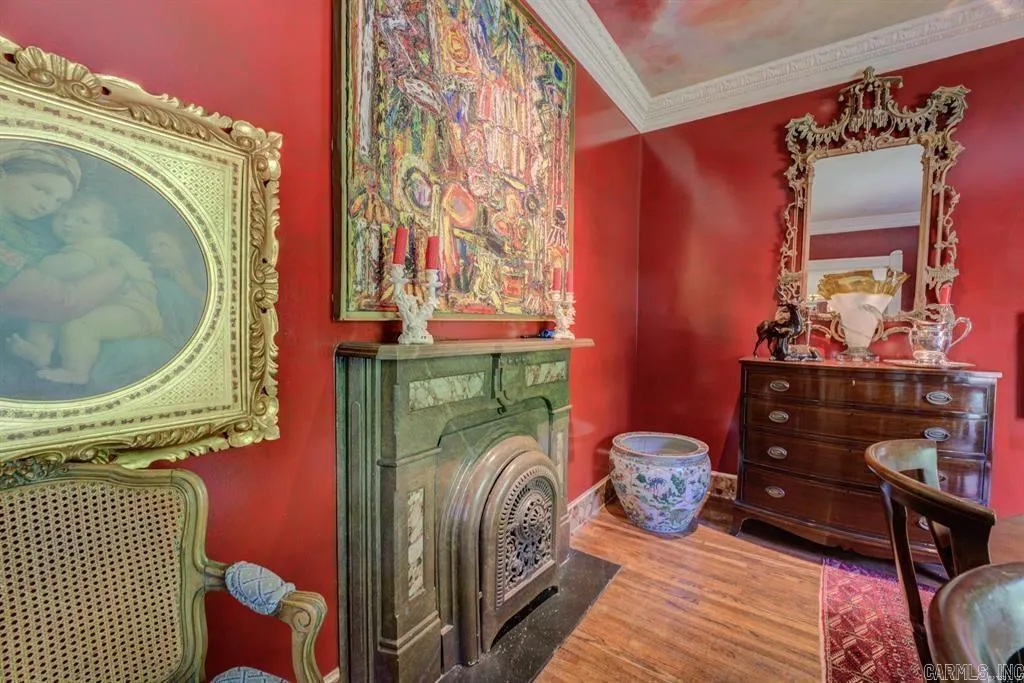
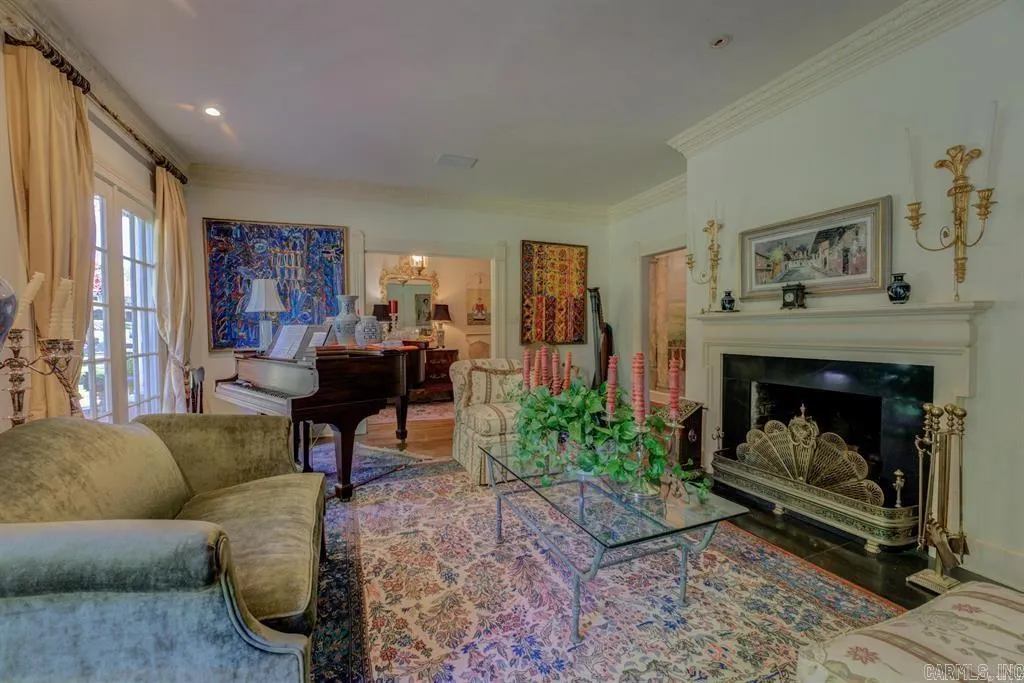
| Fireplaces | Woodburning-Site-Built,Three or More |
| Full Baths | 5 |
| Year Built | 1970 |
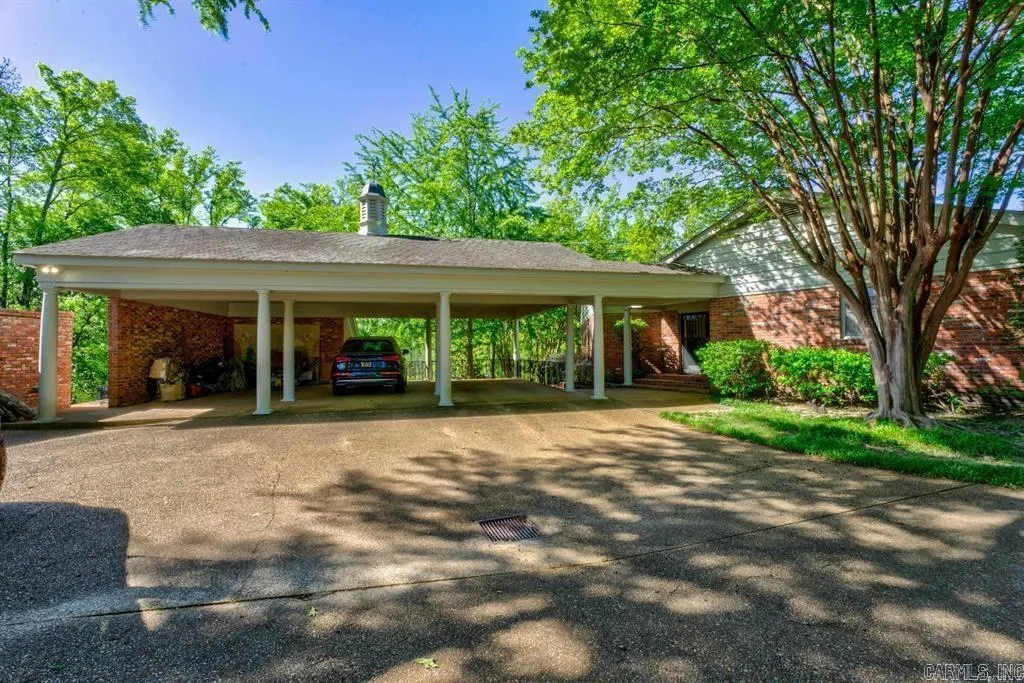
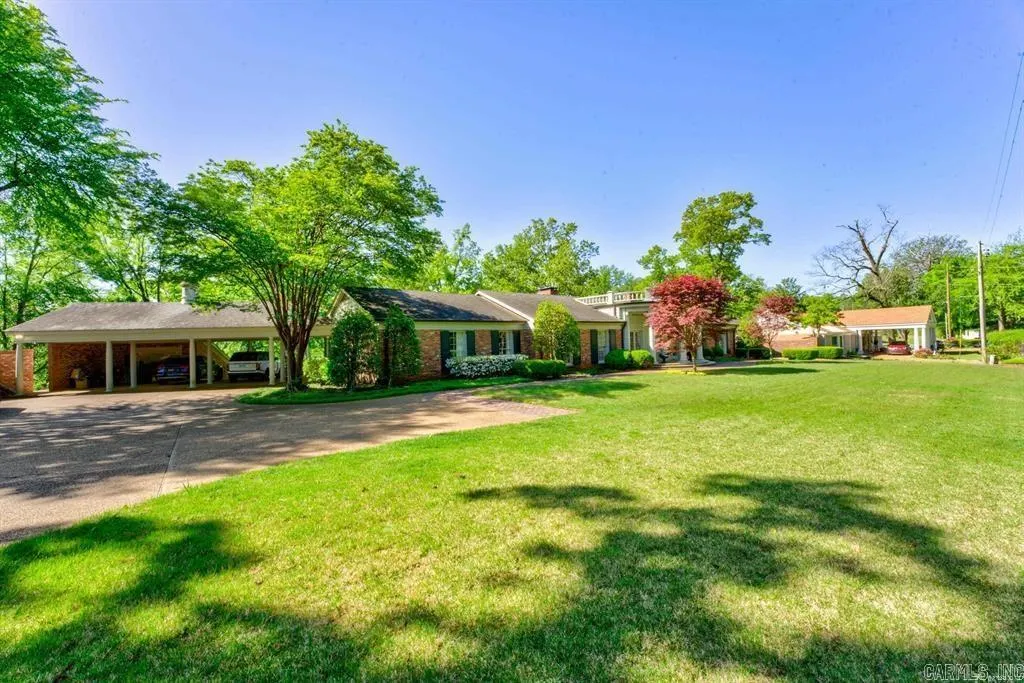
| Parking | Carport,One Car,Three Car,Side Entry |
| Other Rooms | Formal Living Room |
| Subdivision | OLD HELENA |
| Style | Traditional |
| Stories Count | Two Story |
| County | Phillips |
| Class | Residential |
| Type | Detached |
| Will Subdivide | No |
| Frequency | None |
| Inside City Limits | Yes |
| DOCS ON FILE | None |
| Status | Active |
| Subdivision | AR |
| Sale/Rent | For Sale |
| Annual Taxes | 3954.66 |
| New Construction? | No |
| Primary City | Helena |
| Directions | 49 to Plaza street to Sebastian left on Waverly Wood house is on the right |
| City | Helena |
| DOM | 666 |
| Postal Code | 72342 |
| Price Per Sq Ft Total AG | 57.5 |
| Public Remarks | A must see beautiful home! Located in the heart of Helena. Its Windows that overlook the valley and pool area are just gorgeous . Step into this home and see all the features it has... Marble bathroo |
Interior Features
| Interior Amenities | Washer Connection,Dryer Connection-Gas,Smoke Detector(s),Security System,Walk-In Closet(s),Walk-in Shower |
|---|---|
| Dining | Separate Dining Room |
| Beds | 4 |
| Total Bedrooms | Primary Bed. Sitting Area,4 Bedrooms Same Level |
| Floors | Carpet,Wood,Concrete |
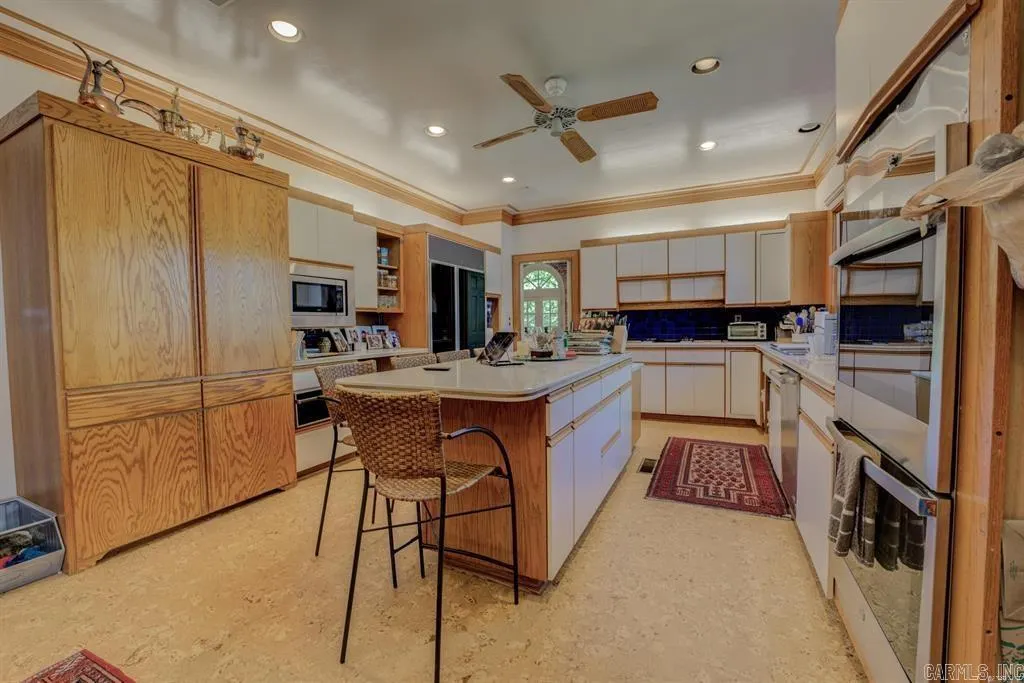
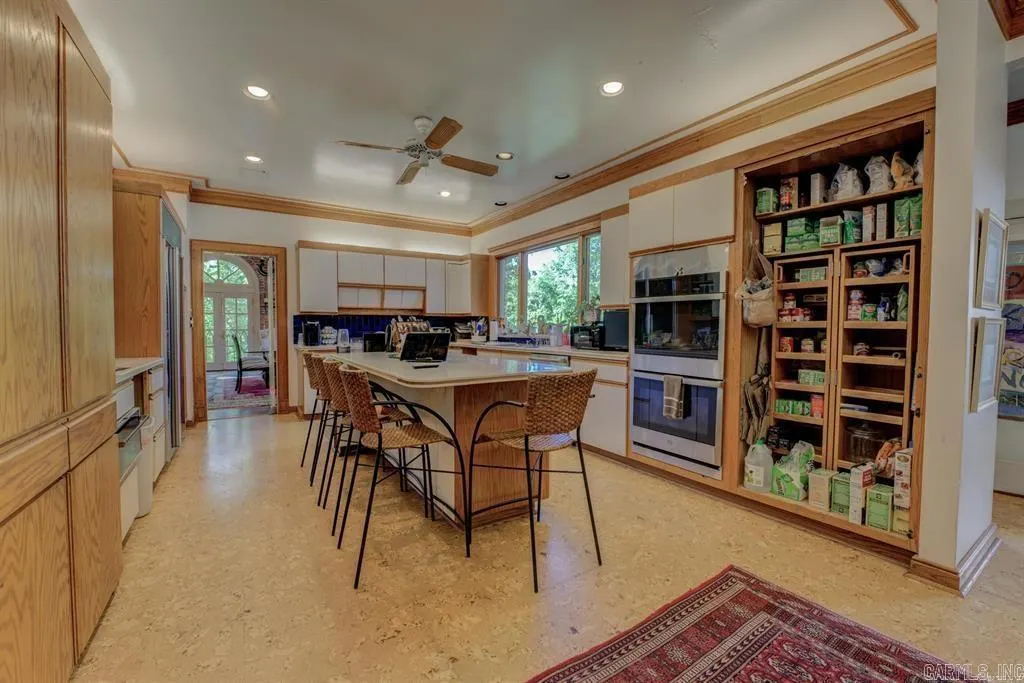
| Kitchen Equipment | Built-In Stove,Double Oven,Microwave,Electric Range,Dishwasher,Disposal,Trash Compactor,Pantry,Refrigerator-Stays,Bar/Fridge,Wall Oven,Ice Machine,Warming Drawer |
Exterior Features
| Exterior | Brick |
|---|---|
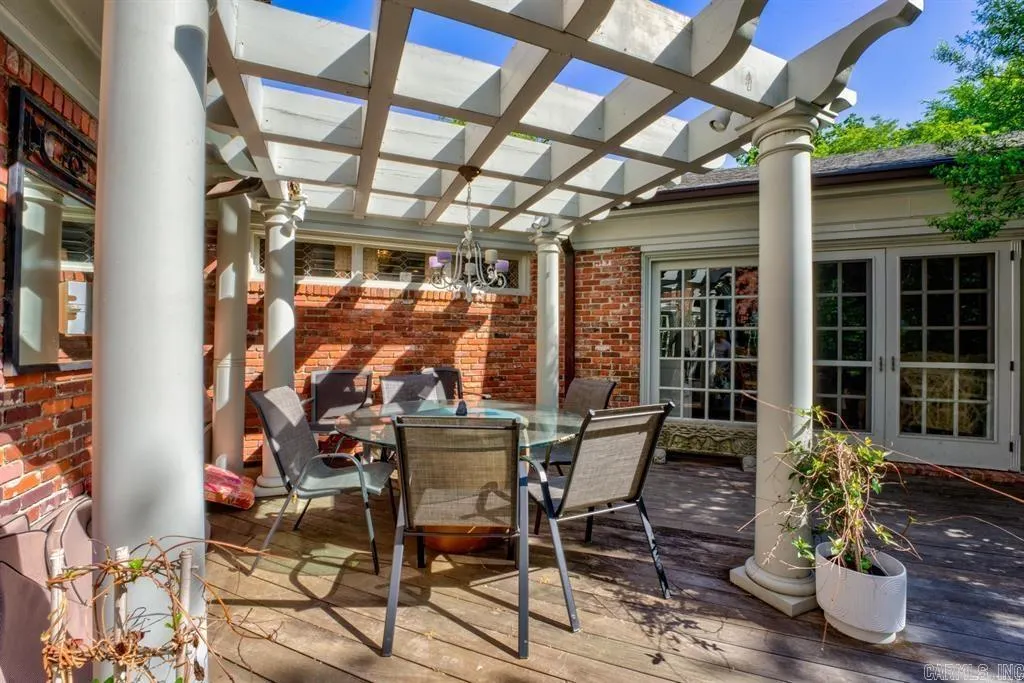
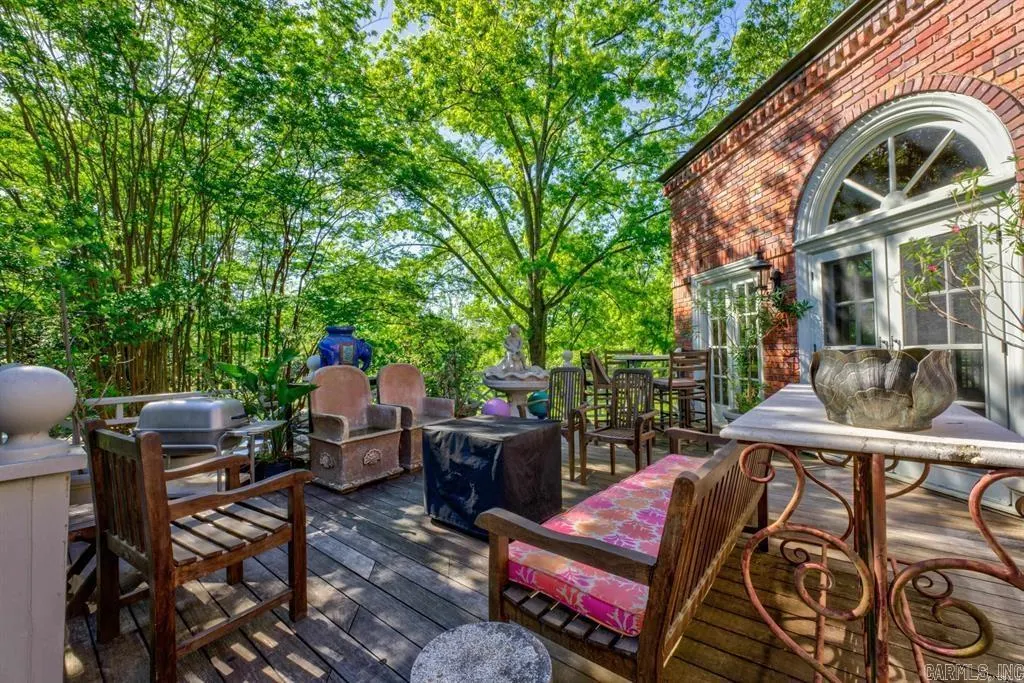
| Exterior Amenities | Patio,Deck,Inground Pool,Guttering,Lawn Sprinkler |
| Road Surface | Paved |
| Foundation | Slab/Crawl Combination |
| Lot Size Area | 3 |
| Lot Dimensions | 2 lots |
| Lot | Sloped,Level |
Amenities
- Foreclosure
- Views
- Short Sale
- New Construction
- Adult 55+
- Lease To Own
- No HOA Fees
- Furnished
- Primary On Main
- Air Conditioning
- Seller Finance
- Green
- Fixer Upper
- Horse
- Golf
- Fireplace
- Deck
- Garage
- Basement
- Pool
Property vs Single Family Average in 72342
Price
Taxes
Year Built
Visits
 Cooperative Arkansas REALTORS®l MLS, Inc. All information deemed reliable but not guaranteed. All properties are subject to prior sale, change or withdrawal. Neither listing broker(s) or information provider(s) shall be responsible for any typographical errors, misinformation, misprints and shall be held totally harmless. Listing(s) information is provided for consumer's personal, non-commercial use and may not be used for any purpose other than to identify prospective properties consumers may
